Chriestie's International Real Estate Group
Luxury View
2022512
results
Refine Search

Your Search Results

r=7405-7416
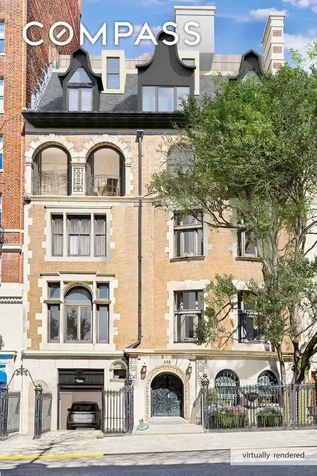
124 E 13th Street New York City NY 10003
Sold

MLS Number RLS10881753

  • Condo
  • Common Interest Condominium
  • Bathroom 4
  • Bedrooms 4
  • Full Bath 3

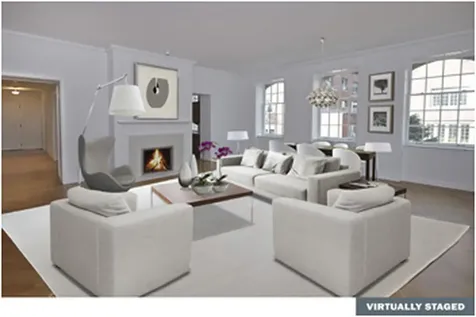
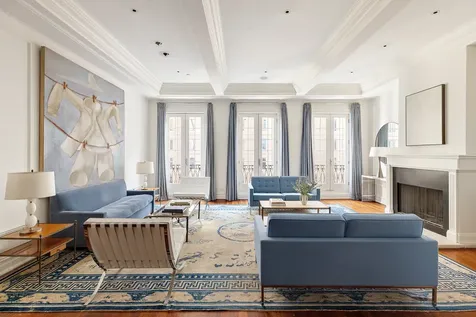
Located in a boutique condominium building just steps off of Union Square, this one of a kind penthouse triplex affords exceptional living space throughout with unparalleled outdoor spaces spanning over all three floors. Direct elevator access opens to the main floor of the home which features a formal living room with coffered ceiling, oversized windows, a gas fireplace and an adjacent oversized dining area perfect for entertaining. A chef's kitchen offers an abundance of cabinet and storage space, and can be further customized to tailor any culinary needs. Two large bedrooms both with en suite baths round out the 5th floor and each boast generous closet spaces while receiving an abundance of natural light. The 6th floor of the home has direct elevator access as well and connects to the 5th floor by a very gracious stairwell. This floor hosts the primary suite with limestone fireplace, custom storage, a walk-in closet, ensuite bathroom and a sun blasted southern terrace bathed in light and perennial plantings. The oak clad library with direct access to yet another substantial terrace is one of the most beautiful rooms of the home providing a real escape to the hustle and bustle of NYC. The top floor of the home is currently set up as a spectacular billiards room flanked by two additional terraces. This room can easily be converted to an extraordinary 4th bedroom with an en suite bathroom if needed. Currently configured with 3700 sq ft of interior space alongside 1500sq ft of private outdoor space. This home has an additional 2000 sq ft of air space which can be used for the 4th bedroom conversion.

Listed by Official / Jared R Schwadron and

Listing Sold by Official
$
$
%
$/month over payments
Federal 30-year interest rate: 6.51% last updated on May 21, 2026
* All Figures are estimates. Check with your bank or proposed mortgage company for actual interest rates.
This product uses the FRED® API but is not endorsed or certified by the Federal Reserve Bank of St. Louis.

Ask A QuestionMore Details

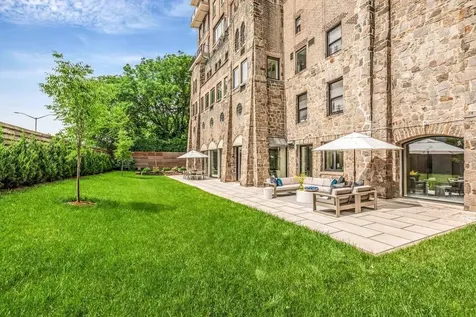
850 Park Avenue New York City NY 10075
Sold

MLS Number RLS10886692

  • Coop
  • Bathroom 4
  • Bedrooms 3
  • Full Bath 3
  • Half Baths 1

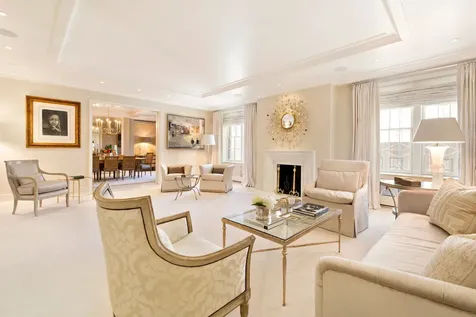
Perfectly located on Park Avenue at 77th Street, 850 Park Avenue is a distinguished full service pre-war cooperative building designed in 1914. This glamorous 8 room, triple mint condition apartment is perfectly situated on a high floor with wonderfully sunny open city views. The absolutely stunning residence was recently and meticulously renovated to the highest standards. The beautiful sweep of Entertaining Rooms include a wonderful Entrance Gallery as well as a vast Living Room with a cheery Library and a large Dining Room. Each of these rooms enjoy picturesque open city views and loads of light. This is a fabulous entertaining apartment that also boasts an extremely private and super luxurious Master Bedroom Suite overlooking Park Avenue with a white marble clad Bath, extraordinary closets and amazing sunlight. Beyond there is another Bedroom with a beautiful ensuite white marble Bath and tremendous closet space. Offering ample versatility, the adjacent Library includes a Wet Bar and can easily be converted into a Third Bedroom. The fully equipped and stylish chef's Eat-In Kitchen enjoys open views and includes a Laundry Area and a sizable Staff Room/Office with a full size Bath. A gorgeous Pantry and a marble Powder Room complete the layout of this Park Avenue residence. Noteworthy features include extraordinary custom millwork, elegant finishes, multiple zone central air conditioning and heating, exquisite Venetian plaster treatments, soundproof windows and hardwood floors as well as a state-of-the-art sound system. Offered in truly superb immaculate condition, this newly renovated residence was finished to the very highest standards and offers an uber chic take on a classic prewar residence.

Listed by Sothebys International Realty / Serena Boardman

Listing Sold by Sotheby's International Realty,Inc.

$
$
%
$/month over payments
Federal 30-year interest rate: 6.51% last updated on May 21, 2026
* All Figures are estimates. Check with your bank or proposed mortgage company for actual interest rates.
This product uses the FRED® API but is not endorsed or certified by the Federal Reserve Bank of St. Louis.

Ask A QuestionMore Details

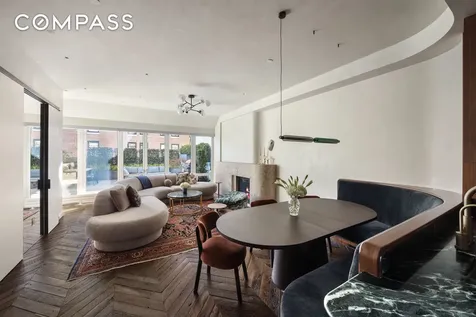
1 5th Avenue New York City NY 10003
Sold

MLS Number RLS10902080

  • Coop
  • Bathroom 2
  • Bedrooms 2
  • Full Bath 2
  • Mls Status Closed

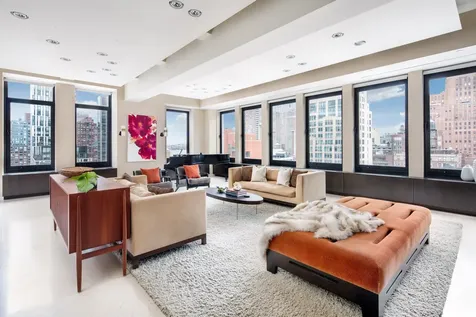
Perched on the entire 25th floor in the fabled Tower of One Fifth Avenue, a renowned, Art Deco style landmark Co-op building, this loft-like apartment with its own private elevator landing has incomparable and infinite southern views over Washington Square Park and all lower manhattan, western views to the Hudson River and beyond to sunsets over New Jersey, and to the North, The Empire State Building, The Citicorp building, The Chrysler building, the newly transformed midtown skyline, and off to Hudson Yards And finally, to the east; the east village and Brooklyn in the distance. Affording uncommon privacy along with stunning vistas, this extraordinary sunny apartment has two, large, separate bedroom wings, each with its own en-suite, enlarged bathroom with picture windows framing the views. There is potential space for a third bedroom and/or home office. A true entertainer's dream, this apartment has a loft-like living room and dining room that spans over 64 feet with functional panoramic picture windows affording the most coveted views of Manhattan. It features through-the-wall air-conditioning, beautiful hardwood floors, a state-of-the-art stainless-steel kitchen, a sound system, uniquely designed custom, built-in storage, and an entertaining bar. This exceptional offering presents an enviable opportunity for a discerning buyer to purchase a once in a lifetime home in this iconic full service, doorman building. Well known for its dramatic two-story lobby, this must-see address includes 24-hour concierge service, attentive resident manager, and central laundry. Just a stone's throw from the beautifully refurbished Washington Square Park as well as all the fine dining and diverse shopping options of central Greenwich Village. Don't forget your sunglasses and prepare to be dazzled!

Listed by Douglas Elliman Real Estate / William E Martin

Listing Sold by Douglas Elliman Real Estate

$
$
%
$/month over payments
Federal 30-year interest rate: 6.51% last updated on May 21, 2026
* All Figures are estimates. Check with your bank or proposed mortgage company for actual interest rates.
This product uses the FRED® API but is not endorsed or certified by the Federal Reserve Bank of St. Louis.

Ask A QuestionMore Details

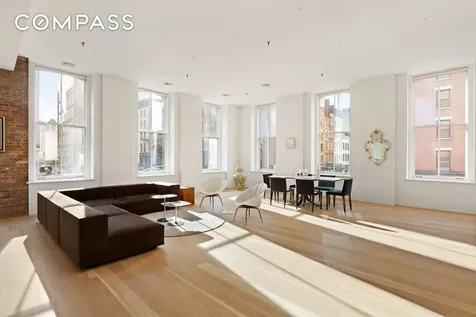
1 W End Avenue New York City NY 10023
Sold

MLS Number RLS10893428

  • Condo
  • Common Interest Condominium
  • Bathroom 5
  • Bedrooms 4
  • Full Bath 4

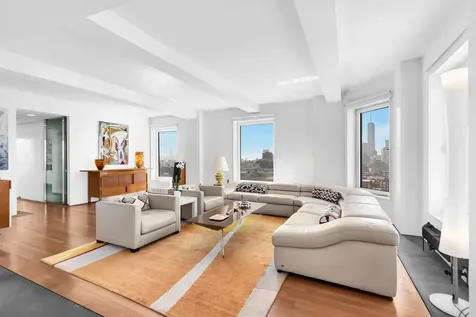
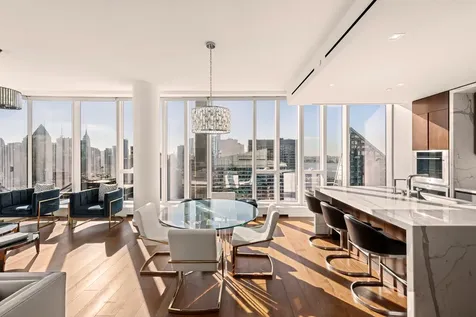
This spectacular four bedroom, four-and-a-half bath corner residence offers some of the most compelling river and city views on the Upper West Side from floor to ceiling windows in a premier, full service tower. With 10' 6" ceilings, wide-plank walnut flooring, a custom Scavolini kitchen and bright East and South-facing great room, as well as marble countertops and backsplash, Dornbracht fixtures and Wolf, Miele, Sub-Zero, and Gaggenau appliances. In addition to the gracious South-facing primary bedroom with large walk in closets and limestone-clad bathroom, there are three bedrooms each with an ensuite bathroom, a dedicated laundry room with utility sink and separate service entrance, and great storage space throughout. This home also benefits from low common charges and a 421A Tax Abatement. The building is located in exciting Lincoln Square surrounded by great shopping and dining destinations, one block from Hudson River Greenway, and conveniently accessible via car or public transportation. Amenities in the building total over 35,000 square feet of indoor and outdoor offerings including a 75-foot swimming pool, fitness center, playroom, parking, resident storage, and a 12,000 square foot terrace with cabanas for grilling and outdoor entertaining.

Listed by Douglas Elliman Real Estate / and Kyle Peter Egan

Listing Sold by Douglas Elliman Real Estate

$
$
%
$/month over payments
Federal 30-year interest rate: 6.51% last updated on May 21, 2026
* All Figures are estimates. Check with your bank or proposed mortgage company for actual interest rates.
This product uses the FRED® API but is not endorsed or certified by the Federal Reserve Bank of St. Louis.

Ask A QuestionMore Details

205 W 19th Street New York City NY 10011
Sold

MLS Number RLS10629903

  • Coop
  • Bathroom 4
  • Bedrooms 4
  • Full Bath 3
  • Half Baths 1

One of the largest private Manhattan homes available on the market today. Privacy and light abound at this rare, full floor, four exposure, stunner of a Chelsea loft at 205 West 19th Street. More than 5,400 square feet on a single level, it is exceedingly rare to find such an amount of space outside of a townhouse in the city. The ninth floor enjoys not only this amount of rambling space, but enjoys tremendous light from enormous picture windows that stretch across each side of the home, bringing a cheeriness and airiness into the loft. Enter into the home from your choice of two key-locked elevators into a large foyer, separating the enormous living quarters with the northern side, or the sleeping quarters. On the southern side of the loft are the living room, grand dining room, enormous eat-in but open chef's kitchen, two home offices, and a utility room with panty, side-by-side washer/dryer, and slop sink. High ceilings accentuate the loftiness of the wing. On the northern end of the home, entered via a large gallery, is the massive corner master suite, with a sitting room, dressing room, multiple walk-in closets and a private library. The master boasts views north over Chelsea and to midtown and Hudson Yards. There are three guest bedrooms with two full baths, and a sitting room or play area for children or guests. The building is a pre-war loft cooperative on the corner of 19th Street and 7th Avenue, with eighteen homes. There is a full time superintendent, video intercom, and storage available for $125 per month. Live/work is allowed, as are pets.

Listed by Compass / Ian Slater and Michael Koeneke

Listing Sold by Compass

$
$
%
$/month over payments
Federal 30-year interest rate: 6.51% last updated on May 21, 2026
* All Figures are estimates. Check with your bank or proposed mortgage company for actual interest rates.
This product uses the FRED® API but is not endorsed or certified by the Federal Reserve Bank of St. Louis.

Ask A QuestionMore Details

455 W 20th Street New York City NY 10011
Sold

MLS Number RLS10466339

  • Condo
  • Common Interest Condominium
  • Bathroom 4
  • Bedrooms 3
  • Mls Status Closed

Be the first to live in this spectacular home set in a verdant private park, truly one of a kind! Occupying half of the third floor of the historic West Building of 455 West 22nd Street, with 2,572 square feet, this home is ideally positioned to capture the full beauty of the building's incomparable setting, the Close of the General Theological Seminary. The trees, sprawling greens, flower-lined stone pathways, and historic architecture of this sun-drenched private park fill every window of this three bedroom, three and half bath residence. A long, dramatic entrance gallery greets you and leads to a state of the art chefs kitchen from one side and into the massive 21' square living and dining room from the other. The herringbone patterned vintage oak floors of the beautifully proportioned living room, with it's 10' ceilings and wood burning fireplace creates a wonderful space you would like to call home. The spacious master suite boasts its own wood burning fireplace, offers custom closets in the dressing room, and what is perhaps one of the best views of any master bath in New York! The interior appointments are beautifully designed by noted architect Alan Wanzenberg, The apartment also includes a laundry room, central A/C and private storage. Building amenities include: Full-time doorman, gym, bike storage and access to The Close (Seminary's Private Park)

Listed by Brown Harris Stevens Residential Sales LLC / Stacey L Kanbar

Listing Sold by Brown Harris Stevens Residential Sales LLC

$
$
%
$/month over payments
Federal 30-year interest rate: 6.51% last updated on May 21, 2026
* All Figures are estimates. Check with your bank or proposed mortgage company for actual interest rates.
This product uses the FRED® API but is not endorsed or certified by the Federal Reserve Bank of St. Louis.

Ask A QuestionMore Details

71 Murray Street New York City NY 10007
Sold

MLS Number RLS10578349

  • Condo
  • Common Interest Condominium
  • Bathroom 5
  • Bedrooms 5
  • Full Bath 4

Rare and authentic 4,002 SF full-floor loft in the heart of TriBeCa offering four exposures, 11' ceilings, 4 bedrooms and 4.5 baths. Through one of two private key-locked elevators, enter the home through a generous foyer clad with oak walls and limestone floors. The grandly proportioned (37' x 32') dining and great rooms feature custom shelving, a beamed ceiling and designer lighting. Flooded with light from 14 oversized windows, enjoy unobstructed views of the Hudson River and the Tribeca skyline. Just off the living room is a windowed home office/media room that can easily be converted to a guest room. The fully-equipped chef's kitchen is designed with custom oak cabinetry, Walker Zanger stone countertops and professional-grade stainless steel Viking, Bosch and Sub-Zero appliances. A gracious limestone gallery hall leads to the home's bedrooms each finished with 4' wide Brazilian teak flooring and nearly 10' ceilings. The west-facing master suite features a coved sitting area, large walk-in closets and en-suite bath. Three large bedrooms, a bonus room with eastern views, and a large custom laundry room complete the home. Each of the units 4.5 bathrooms are outfitted in Ann Sacks tile, Waterworks and Duravit fixtures. Custom features of the loft include automatic window treatments, Lutron lighting, Nuvo surround system, central A/C & furnace heating and an oversized utility closet. A deeded storage closet (10 x18') is included with the sale and there is an ongoing assessment of $1,190.51/mo for capital improvements. The Hastings Building at 71 Murray Street is a well-established pre-war condominium with 13 stories and 10 residential lofts. Amenities include two key-locked elevators, a doorman, Castle Security keyless entry, virtual doorman services and superintendent. Centrally located with easy access to parks, top-ranked schools, fashionable shops, Whole Foods, Brookfield Place and world-class restaurants.

Listed by Sothebys International Realty / Katherine Salyi

Listing Sold by Sotheby's International Realty,Inc.

$
$
%
$/month over payments
Federal 30-year interest rate: 6.51% last updated on May 21, 2026
* All Figures are estimates. Check with your bank or proposed mortgage company for actual interest rates.
This product uses the FRED® API but is not endorsed or certified by the Federal Reserve Bank of St. Louis.

Ask A QuestionMore Details

323 W 80th Street New York City NY 10024
Sold

MLS Number RLS10964585

  • Residential
  • Common Interest None
  • Bathroom 13
  • Bedrooms 14
  • Full Bath 12

Reintroducing 323 West 80th Street, a historic 43-foot-wide brick and limestone mansion encompassing 11,670 square feet. Distinguished by a rare curb cut, indoor garage and private roof deck, this former Gilded Age mansion offers a once-in-a-generation opportunity to craft a masterpiece. This landmarked home has been owned by the same family for the past 55 years and is now back on the market, delivered fully vacant and priced to sell. Completed in 1897 by the renowned builder and architect Clarence True, the residence is a striking example of the Elizabethan Renaissance Revival style. The faade commands attention on the block, preserving the artisan craftsmanship and design details of a bygone era. Spanning six stories and 31 rooms plus full basement, the property stands as the epitome of New York City’s historic architecture, offering a breadth of space simply unheard of in the townhouse market. The sprawling layout is connected by an elevator serving all floors. Currently configured as nine apartments, the interior volume is nothing short of breathtaking. The crown jewel of the current configuration is the owner’s duplex, which centers around a dramatic double-height salon. This space captures the essence of the home's potential, where soaring ceilings and original details provide a backdrop for what could become one of the city's most spectacular entertaining levels. Ascending through the upper levels, the sheer width of the lot allows for a configuration impossible in standard townhouses. Crowning the mansion is an expansive roof deck garden, a private sanctuary perched above the city with views of the historic district. Perhaps the most coveted feature is the private indoor garage, a true rarity that offers the ultimate in convenience and privacy. Below, a full-height basement provides ample space for a home gym, wine cellar, and robust mechanical storage, ensuring the functional needs of a home of this magnitude are effortlessly met. The infrastructure offers limitless potential to be reimagined as a colossal single-family residence or a luxury investment property. Situated on a beautiful tree-lined block within the Riverside-West End Historic District, the home is moments from Riverside Park and the cultural fabric of the West 80s. Residents enjoy immediate access to Zabar’s, world-class dining, and the city’s most prestigious schools. Ready for its next chapter, this is a rare invitation to own a piece of history and shape its future. Shown by private appointment only and priced to sell. Please reach out for additional information on the current configuration.

Listed by Compass / Mark Jovanovic, Scott W Hustis, DAVID M SON and Nora McGuire

Listing Sold by Compass Daniel Chun

$
$
%
$/month over payments
Federal 30-year interest rate: 6.51% last updated on May 21, 2026
* All Figures are estimates. Check with your bank or proposed mortgage company for actual interest rates.
This product uses the FRED® API but is not endorsed or certified by the Federal Reserve Bank of St. Louis.

Ask A QuestionMore Details

450 E 52nd Street New York City NY 10022
Sold

MLS Number RLS10973485

  • Coop
  • Bathroom 5
  • Bedrooms 5
  • Full Bath 4
  • Half Baths 1

Welcome to a truly extraordinary residence in the heart of New York City - an exceptional 5-bedroom, 4.5 bathroom duplex boasting one of the largest private gardens in Manhattan. This is one of the most unique and special homes the city has to offer. Nestled within the historic walls of what was once a renowned yacht club and storied speakeasy, Club 1/3 has undergone a magnificent transformation, now reborn as an exclusive modern residence with unparalleled features. Step inside to discover a world of luxury where no detail has been overlooked. An impeccable garden level apartment that feels like a freestanding, single-family home within a white glove New York City cooperative. This sprawling duplex boasts an expansive layout that rivals even the most spacious suburban mansions. Every inch of the interior has been thoughtfully designed, with brand new appliances, 4.5 stone bathrooms, and state-of-the-art systems, including multizone central HVAC, a semi-private elevator, and an oversized chef's kitchen fit for culinary enthusiasts. With an overabundance of entertaining space for family and guests, loved ones will enjoy the private 6,000 square foot garden, enormous open great room featuring oversized windows flooding this home with natural light. Located at the end of a rare Manhattan cul-de-sac, 450 East 52nd Street is situated within The Campanile, a stunning pre-war coop boasting a Venetian-Gothic faade of stone and brick. Steeped in history and charm, this illustrious building has been home to some of New York City's most glamorous residents, including Gretta Garbo, Alexander Woollcott, and Mary Virginia Martin. Don't miss your chance to own a piece of New York City history - whether you're seeking a luxurious primary residence or an exclusive retreat, this exquisite duplex offers the epitome of Manhattan living. Can be purchased fully furnished for added convenience and immediate enjoyment. Schedule your private viewing today and experience the magic of Club 1/3 at The Campanile - where timeless elegance meets modern sophistication.

Listed by Sothebys International Realty / Joshua M Judge and

Listing Sold by Sothebys International Realty Mara Flash Blum

$
$
%
$/month over payments
Federal 30-year interest rate: 6.51% last updated on May 21, 2026
* All Figures are estimates. Check with your bank or proposed mortgage company for actual interest rates.
This product uses the FRED® API but is not endorsed or certified by the Federal Reserve Bank of St. Louis.

Ask A QuestionMore Details

109 Greene Street New York City NY 10012
Sold

MLS Number RLS11031193

  • Condo
  • Common Interest Condominium
  • Bathroom 3
  • Bedrooms 4
  • Full Bath 2

Condominium Penthouse Duplex on SoHo's Greene Street Boasting over 1400 square feet of private outdoor spaces, this stunning duplex penthouse loft newly renovated in 2024 is thoughtfully designed for modern luxury. A keyed elevator provides direct, private access to the unit, opening into an expansive living area with soaring ceilings, a cozy gas fireplace, and beautifully reclaimed wide-plank oak floors. The residence offers an unparalleled blend of indoor and outdoor living in the heart of SoHo. o? ?Outdoor spaces on three levels provide a variety of options for entertaining, relaxing, and taking in the city views o? ?A fully integrated Savant system, installed by Fiks Consulting, provides seamless smart home control via iPhone, allowing you to manage lighting, audio, and more with ease o? ?The home is equipped with built-in Sonos speakers, motorized shades throughout, and newly installed, ultra-quiet AC systems, all controllable via iPhone for added convenience o? The living room features a hidden projector and motorized screen, so television is hidden when not in use o? ?Brand-new appliances, including full-size washer, dryer, and dishwasher, complete the home, ensuring modern efficiency and ease of living o? ?The open-concept living and kitchen area has a custom-built dining banquette o? ?French doors lead to a spacious private deck, thoughtfully designed with landscaping, irrigation, a dining area, separate seating zone, and a legal gas grill o? ?The primary bedroom features floor-to-ceiling windows that bring in natural light and a private balcony that invites fresh air and peaceful outdoor moments o? ?The primary bathroom offers a Toto bidet, a steam shower with 4 shower heads, and heated floors o? ?On the top floor, an additional private roof offers views of historic SoHo with room for chaise lounge chairs or a potential future hot tub or outdoor sauna o? ?The newly renovated chef's kitchen is equipped with state-of-the-art appliances including a water filter, instant hot water, and Bosch oven o? ?Two additional bedrooms are located at the rear of the first floor. Currently configured as a gym and home office with queen-sized murphy bed, these rooms offer flexibility in utility o? ?The primary floor offers a long hallway lined with built-in storage and closets, a laundry room, and includes an additional room that can be a library, office, nursery, or additional closet Built in 1930, 109 Greene Street is a boutique condominium offering the perfect blend of historic charm and modern convenience. Amenities include keyed elevator access, a full-time doorman, a package room, and private storage. Ideally situated on one of SoHo's premier blocks, it's just moments from renowned restaurants, art galleries, and world-class shopping.

Listed by Compass / Clayton Thomas Orrigo and Stephen Ferrara

Listing Sold by Compass Stephen Ferrara

$
$
%
$/month over payments
Federal 30-year interest rate: 6.51% last updated on May 21, 2026
* All Figures are estimates. Check with your bank or proposed mortgage company for actual interest rates.
This product uses the FRED® API but is not endorsed or certified by the Federal Reserve Bank of St. Louis.

Ask A QuestionMore Details

60 Warren Street New York City NY 10007
Sold

MLS Number RLS11027314

  • Condo
  • Common Interest Condominium
  • Bathroom 4
  • Bedrooms 4
  • Full Bath 4

Shown by appointment only. Rarely available, full-floor corner loft at 60 Warren Street. This expansive residence spans over 4,100 square feet and comprises of 4 bedrooms, 4 bathrooms, a media room and a separate home gym. 60 Warren Street is a prime boutique condominium in Tribeca, offering a discreet living experience with only 5 units in the building, a 24 hour doorman 5 days a week, and private storage. This authentic, converted factory loft has 14 over-sized windows with South and West exposures, 12-foot ceilings, large white oak plank floors, original exposed brick details and cast-iron columns. The chef's kitchen, open to the extensive great room, is equipped with high-end finishes and appliances, including a white Italian Calcatta marble island, Sub-Zero fridge, a 6-burner Viking range and two sinks. The generously proportioned primary suite includes a wood-burning fireplace and a large walk-in custom built California Closet. The five-fixture en suite primary bath is outfitted with a large marble paneled Jacuzzi and a marble steam room shower, paired with Waterworks fixtures. One of three additional bedrooms faces South and features a large custom closet and exposed brick detailing. A gray-tiled bath with a steam shower is located across the foyer from this bedroom. The two remaining bedrooms have similar layouts, each with private en suite mosaic-tiled baths, and a lofted area for recreation or storage. All Bedrooms have city quiet windows installed. The loft also includes an in-unit laundry room with sink and central air and heating systems. The Munitions Building at 60 Warren Street was once a warehouse for the Remington Arms Company and later served as a champagne storage facility for the G.H Mumm Company. The condominium provides easy access to Whole Foods, iconic downtown institutions like The Odeon, Mr. Chows, Bubby's, and the recently celebrated Warren Street Hotel, along with Hudson River Park and various public transit options. Taxes reflect the NYC Condo/Co-op Owner abatement.

Listed by Compass / Ugo Russino and Nicholas H Gavin

Listing Sold by Douglas Elliman Real Estate Joshua Winston

$
$
%
$/month over payments
Federal 30-year interest rate: 6.51% last updated on May 21, 2026
* All Figures are estimates. Check with your bank or proposed mortgage company for actual interest rates.
This product uses the FRED® API but is not endorsed or certified by the Federal Reserve Bank of St. Louis.

Ask A QuestionMore Details

45 W 95th Street New York City NY 10025
Sold

MLS Number RLS10061622

  • Residential
  • Studio Studio
  • Mls Status Closed
  • Modification Date 05/14/2026
  • Address 45 W 95th Street

Listed by Leslie J Garfield & Co Inc / Richard D Pretsfelder

Listing Sold by Garfield,Leslie J. & Co.,Inc.

$
$
%
$/month over payments
Federal 30-year interest rate: 6.51% last updated on May 21, 2026
* All Figures are estimates. Check with your bank or proposed mortgage company for actual interest rates.
This product uses the FRED® API but is not endorsed or certified by the Federal Reserve Bank of St. Louis.

Ask A QuestionMore Details

This information is not verified for authenticity or accuracy and is not guaranteed and may not reflect all real estate activity in the market. ©2026 The Real Estate Board of New York, Inc., All rights reserved. RLS Data display by Christie's International Real Estate Group.

let's connect

Do not fill in this field:

I agree to receive marketing and customer service calls and text messages from Christie's International Real Estate Group. To opt out, you can reply 'stop' at any time or click the unsubscribe link in the emails. Consent is not a condition of purchase. Msg/data rates may apply. Msg frequency varies. Privacy Policy.

This site is protected by reCAPTCHA and the Google Privacy Policy and Terms of Service apply.